Factory flow and utilities
Water Bottling Line Layout for a Complete Bottling Plant
Plan factory flow, clean filling area, packaging, warehouse movement, drainage, compressed air, power and maintenance access before the complete line is ordered.
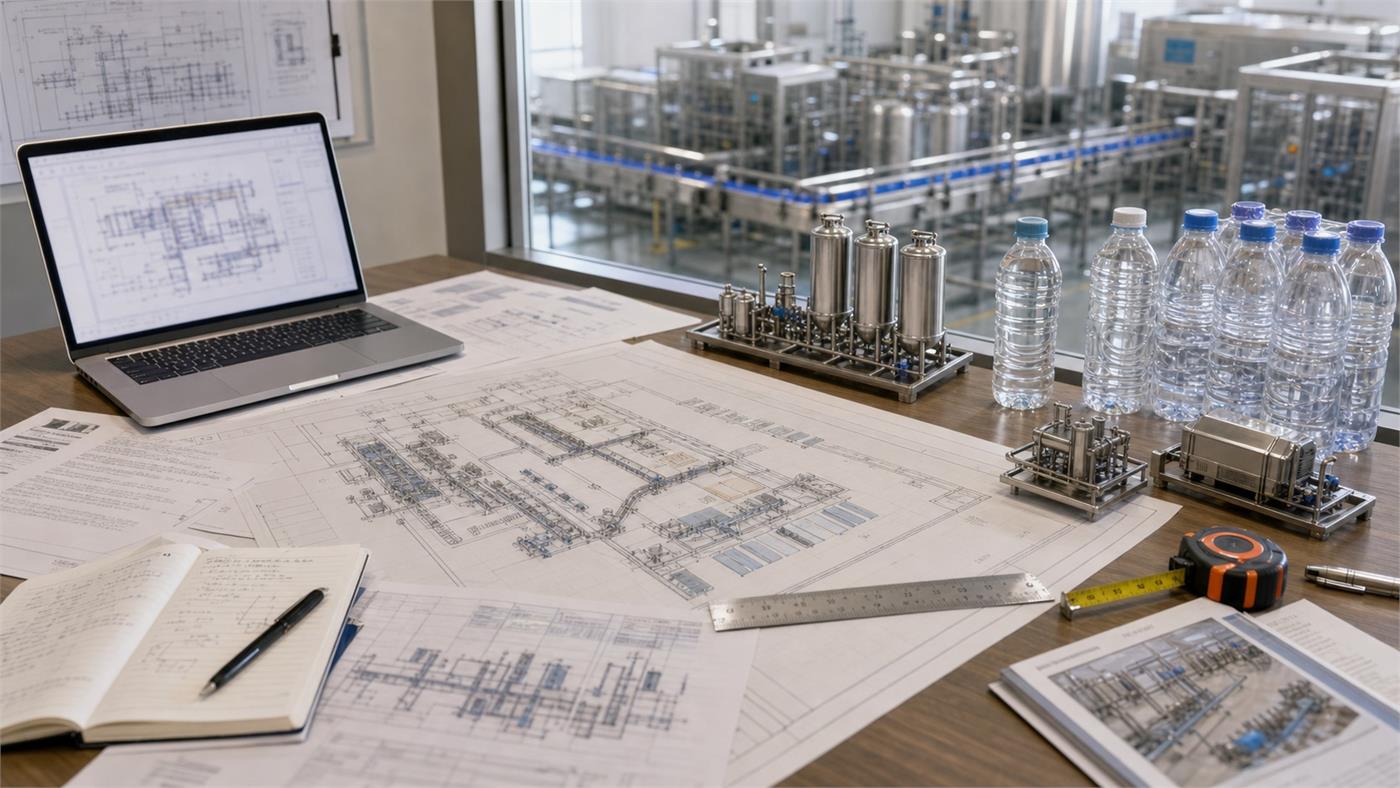
What Should a Water Bottling Plant Layout Show?
A useful preliminary layout shows the complete production and material flow, not only machine rectangles. Review the information below before approving equipment positions.
| Layout layer | What the drawing should show | Why it matters | Approval input |
|---|---|---|---|
| Product and bottle flow | Source water to treatment and filling, plus purchased bottles or preforms to the filling center. | Prevents crossed routes and missing interfaces. | Process basis, bottle-supply route and approved production sequence. |
| Clean and dry zones | Treatment and clean filling boundaries separated from labeling, cartons, film and warehouse traffic where practical. | Supports controlled hygiene and reduces packaging dust near open product handling. | Product definition, sanitation plan and local requirements. |
| People and maintenance access | Operator stations, material loading, cleaning access, service clearances and emergency routes. | Machines that fit on paper can still be unsafe or impossible to maintain. | Equipment service drawings and qualified local safety review. |
| Utilities and drainage | Connection points and routes for power, air, cooling, water, product piping, drainage and ventilation. | Avoids late pipe conflicts, wet floors and inaccessible connections. | Approved equipment utility schedule and building information. |
| Packing and warehouse flow | Label and pack material supply, finished-pack conveyors, pallets, forklifts, storage and loading route. | Protects real line output after the filler. | Pack pattern, inventory plan, handling equipment and loading access. |
| Installation and expansion | Doors, columns, ceiling, unloading and lifting route, plus reserved space for future modules. | Reduces installation delay and prevents a dead-end factory. | Measured building drawing, installation plan and growth scenario. |
The Layout Decides Whether the Line Can Work
A bottling plant layout is not decoration. It controls clean filling separation, operator access, drainage, raw material flow, packing speed, warehouse movement and future expansion.
- Filling and packaging separation
- Drainage, power and compressed air routes
- Warehouse and loading movement
- Space reserved for future upgrades
What Should a Water Bottling Plant Layout Include?
A layout review should connect every production zone, utility route and material movement before a complete line proposal is approved.
Clean filling versus packaging
Keep filling and capping away from carton dust, film storage and warehouse traffic.
Utility routes
Compressed air, power, water supply, drainage and cooling routes should be practical before equipment is shipped.
Material movement
Preforms or bottles, caps, labels, film, cartons and pallets need clear routes that do not interrupt production.
Maintenance access
Operators need space for cleaning, changeover, cap feeding, label loading and emergency service.
Installation access
Door width, ceiling height, unloading route and lifting tools can affect installation schedule.
Future expansion
Reserve space for bottle blowing, stronger packing, extra accumulation or a second line when growth is expected.
Plan the Plant Before Ordering the Line
A good layout reduces hygiene risk, operator confusion, installation delays and expensive rebuilding after machines arrive.
Water treatment room
Keep raw water, treatment, dosing, storage and quality testing practical for operation and maintenance.
Filling clean area
Protect bottle rinsing, filling and capping from packaging dust and uncontrolled traffic.
Packaging zone
Leave enough room for labels, film, cartons, coding checks and rejected pack handling.
Finished goods warehouse
Plan pallet routes, loading access and inventory rotation before production starts.
Drainage and compressed air
Drainage slope, water discharge, air compressor location and pipe routes should be decided early.
Operator and maintenance access
Service clearance is not wasted space. It protects uptime and operator safety.
Factory Layout Input Checklist
Layout planning should happen before equipment is ordered, because the building can limit line direction, hygiene flow and future expansion.
| Area | Planning question | Risk if ignored |
|---|---|---|
| Water treatment room | Where will raw water enter and treated water be stored? | Treatment piping and tank access become difficult |
| Filling clean area | How will filling be separated from dusty packing and warehouse traffic? | Higher hygiene risk and awkward operation |
| Packaging zone | Where will labels, film, cartons and rejected packs be handled? | Packing blocks filling output |
| Warehouse | How will finished goods move to storage and loading? | Forklift routes interrupt production |
| Drainage | Where can rinsing and cleaning water discharge? | Civil work delays installation |
| Compressed air | Where will compressors, dryers and air lines sit? | Noise, heat and pressure loss problems |
| Electrical room | Where are panels, cables and safe operator access located? | Unsafe or expensive wiring routes |
| Operator access | Can operators clean, adjust and maintain the line safely? | Downtime rises after startup |
Prepare the Drawing Package and the Approval Record Together
Two checks are needed before a layout is used for the next project activity: whether the required information is present and whether the assigned reviewers have accepted that specific revision. A complete drawing can still contain an unresolved site assumption.
Collect the building basis, supplier access envelopes, flow routes and tagged utility connections in a controlled set. Track comments against drawing and equipment references, then record the revision released for the named activity.
| Review question | Information to provide | Decision to record |
|---|---|---|
| Does the arrangement fit the real building? | Measured survey, datum, levels, columns and access | Verified basis or named survey item still open |
| Can the machines be operated and maintained? | Material loading, guard openings, removal and lifting envelopes | Reviewed access with supplier references |
| Do the routes work during production? | Water, packaging, people, rejects and finished-product movement | Conflicts resolved or assigned for correction |
| Are site connections coordinated? | Connection tags, routes and linked condition schedules | Responsibilities and outstanding information |
| Which version may be used? | Drawing index, comment log and issue purpose | Released revision, permitted scope and limitations |
Project Video and Case Reference Review
Project videos and case references can be shared during consultation when relevant to your capacity and bottle format.
FAT video topics
Running checks, filling stability, label position, packing flow and basic operation points can be discussed when a comparable line is relevant.
Installation video topics
Layout, utilities, drainage, air lines, operator access and commissioning sequence can be reviewed during project planning.
Running line video topics
Capacity, bottle format, packaging style and factory flow should match your own project before a reference is useful.
FAQ
Why should layout be planned before buying machines?
Layout affects clean filling separation, drainage, compressed air, electrical routing, warehouse movement, operator access and future expansion.
What layout information should I prepare?
Prepare room dimensions, ceiling height, doors, columns, drainage, power location, water source entry, warehouse route and loading access.
What layout mistakes create future problems?
Cramped filling rooms, weak drainage, no service clearance, poor warehouse flow and no expansion space create costly changes after equipment arrives.
How much factory space does a water bottling plant need?
There is no reliable universal area. Space depends on capacity, bottle supply, treatment, clean-room separation, packing, raw-material storage, finished-goods inventory, utilities, maintenance access and future expansion. Send a floor plan for project-specific layout review.
Should the filling room be separated from packing and warehouse areas?
Usually yes. Separating clean filling and capping from carton dust, film storage, forklift traffic and finished-goods movement supports better hygiene and more controlled production flow.
What building details can block machine installation?
Narrow doors, low ceilings, columns, weak floors, missing drains, poor unloading access and no lifting route can delay installation even when the machines fit on a simple floor plan.
What should a bottling plant layout include?
A practical bottling plant layout should show water treatment, treated-water storage, bottle supply, clean filling, labeling and packing, utility rooms, raw materials, finished goods, drainage, access routes and future expansion.
How should a water bottling plant be divided into zones?
Separate wet treatment and filling work from dry packaging and warehouse traffic where practical. Keep operators, materials, forklifts, maintenance access and waste routes from crossing the clean filling path.
Can a water bottling line supplier design the factory layout?
A supplier can prepare a preliminary equipment layout from approved project inputs. Final building, structural, fire, electrical, drainage, hygiene and local-code design still requires qualified local review and approval.
Can layout be adjusted after machines arrive?
Some adjustment is possible, but room separation, drainage, utilities and warehouse routes are expensive to correct late.
Resolve flow, hygiene and service access before freezing the layout
A workable layout must move water, packaging, people, waste and finished goods without avoidable crossings. It also needs utility routes, drainage, maintenance clearance and future-change space.
Allot Tech Project Desk · Mr KcalBuyer-education content prepared for project clarification. Final equipment scope, engineering values, prices and guarantees must be confirmed in a supplier's written proposal.Updated:
What Information Must Be Approved on a Water Bottling Line Layout?
A layout should coordinate the production sequence, material flow, people, hygiene zones, utilities, service access and dispatch route. Machine footprints are only the starting layer; the drawing must also show how the factory will be installed, operated, cleaned and expanded.
Equipment references for this planning stage
These authentic brochure images help buyers identify the machine categories that may sit inside a complete water bottling line. They are not customer-case evidence and do not fix the final model, output, process, utility load or supplier boundary.
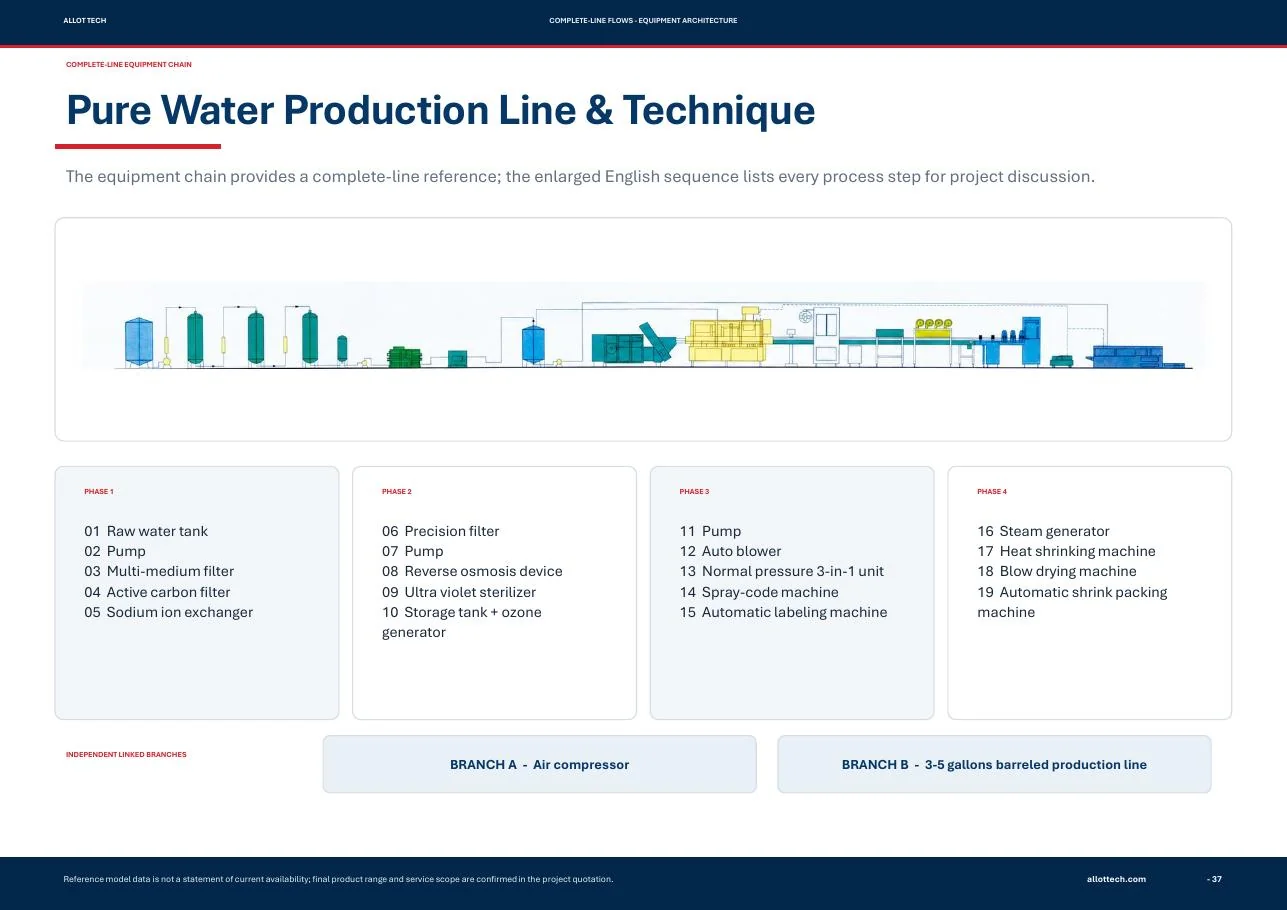
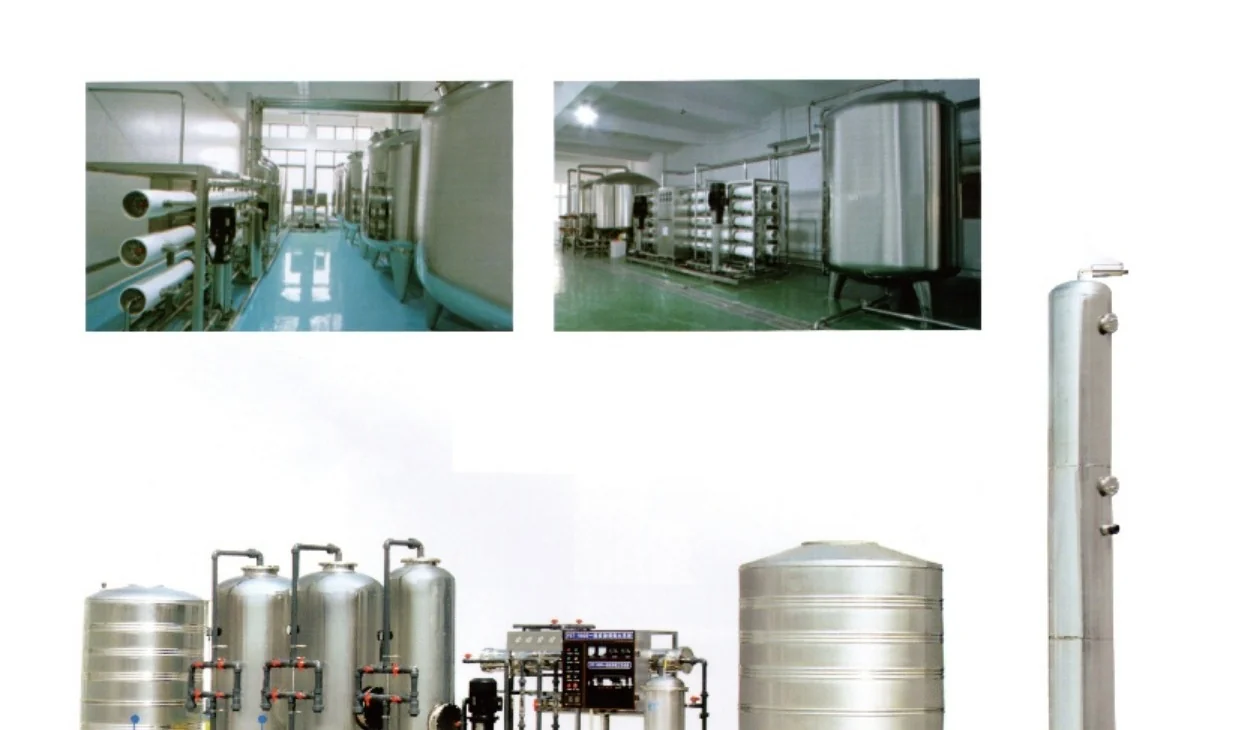
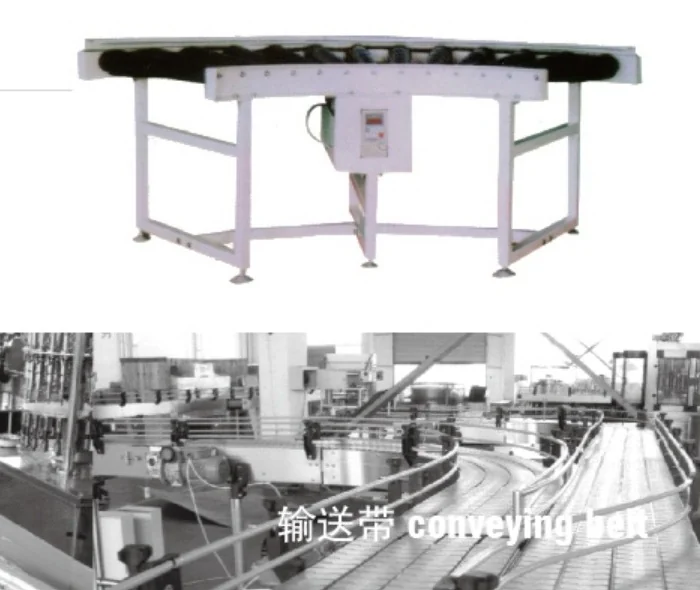
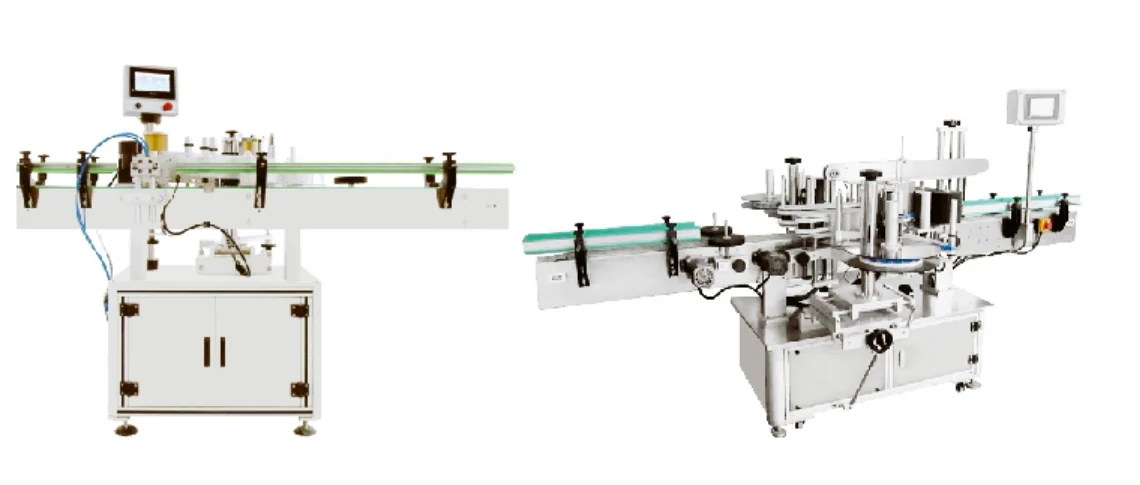
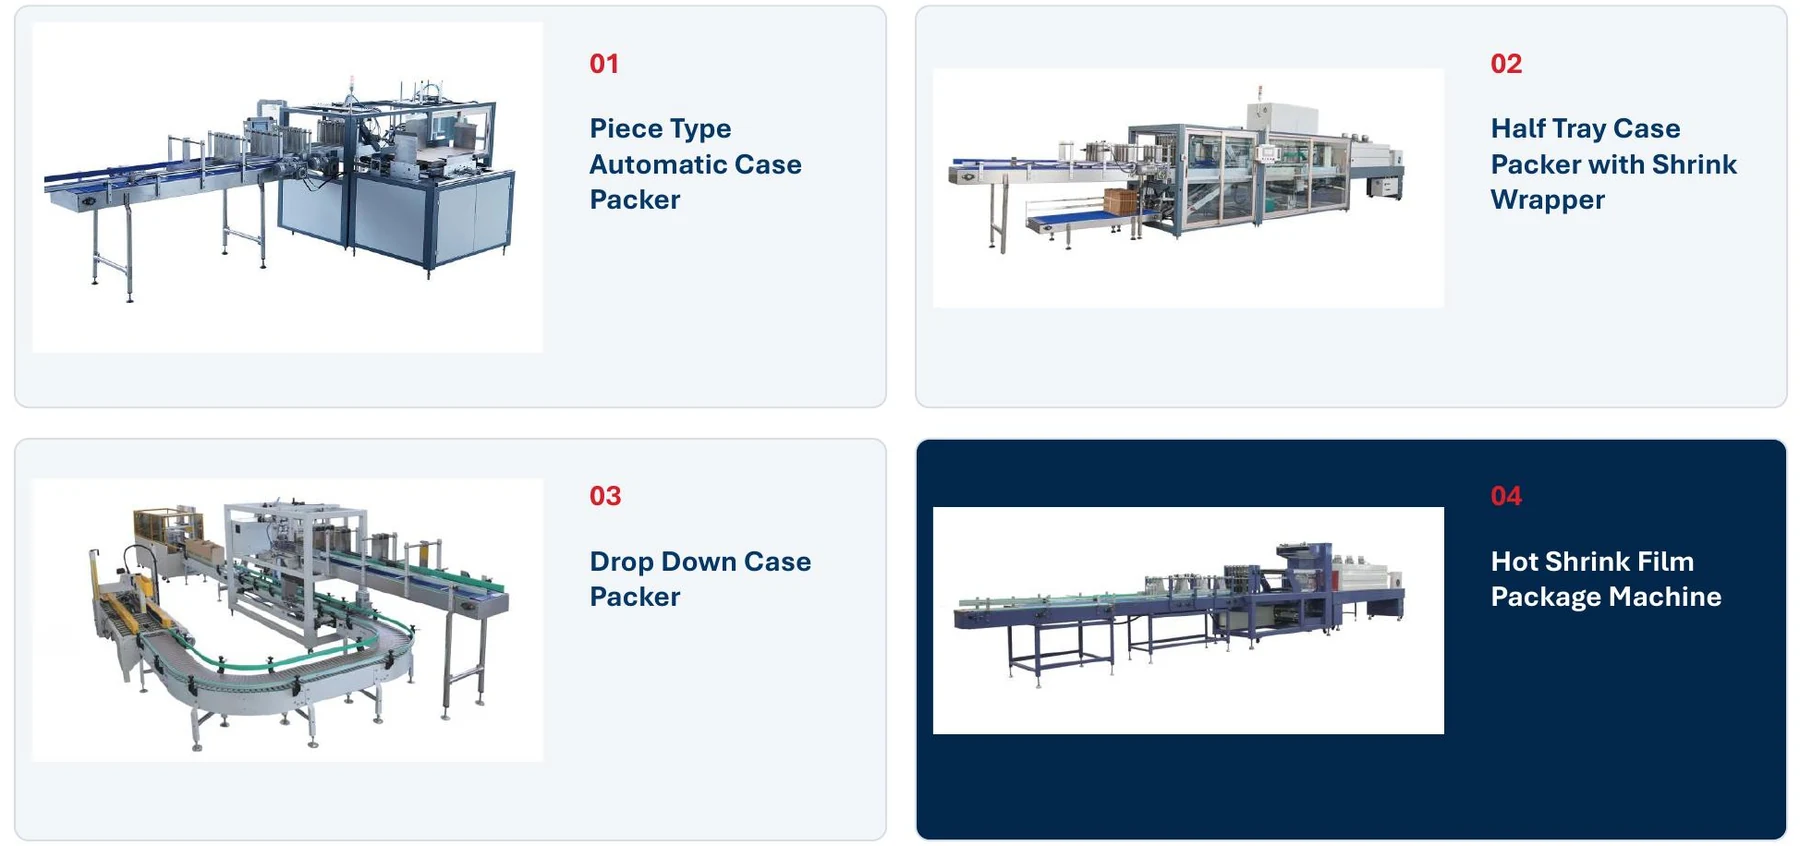
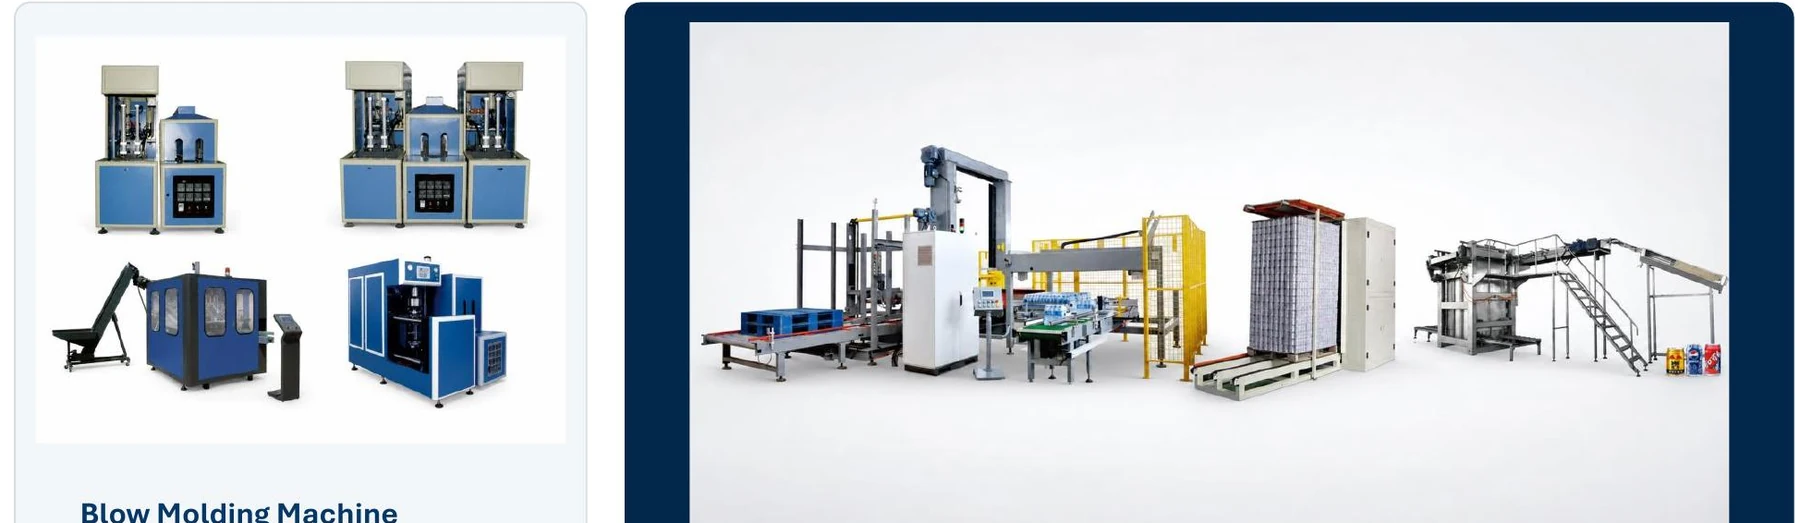
Quotation check: ask the supplier to mark each proposed item as included, optional, buyer supplied or excluded, then connect every item to the preliminary layout and utility schedule.
Questions to answer before requesting price
- Is the building drawing measured and controlled by revision?
- Can people, packaging and finished goods move without uncontrolled crossings?
- Are all utility loads and connection points tied to equipment data?
- Can the selected line be installed and later expanded through available access?
Buyer-decision content prepared for project clarification. Updated: .
Request Layout Direction
Share what you know now. The goal is to prepare a useful plant brief before a machine quotation is built.