engineering planning
Water Bottling Line Layout Drawing Requirements
A water bottling line layout drawing should show the equipment arrangement and the space needed to install, operate, clean, change formats and maintain it. Build the drawing package from measured building data and supplier information, then connect it to the equipment, utility and interface registers.
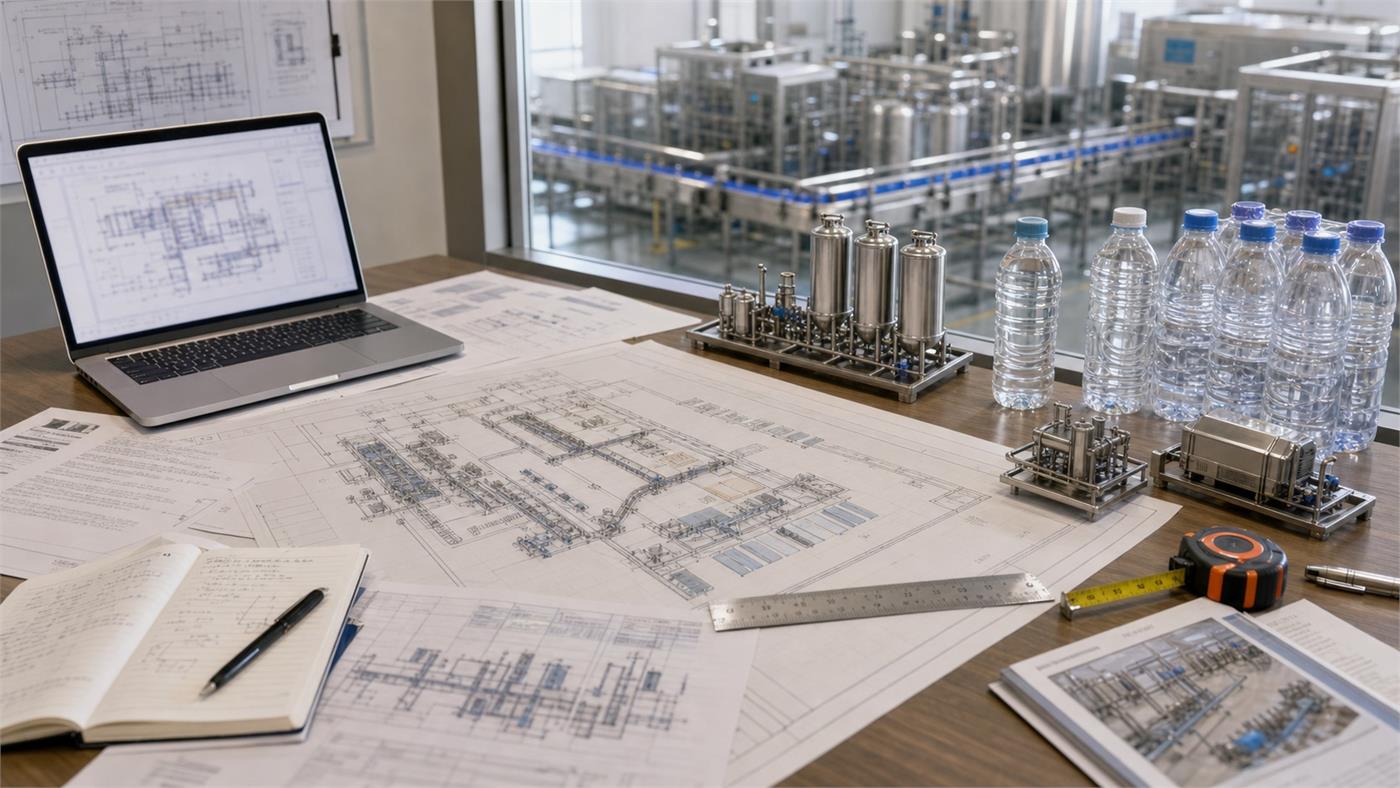
Request a Drawing Package That Can Be Reviewed
A machine footprint alone does not show an open guard, a withdrawn component, a lifted mold or an operator replenishing material. Ask for the operating and service envelopes alongside the proposed arrangement, using the selected equipment and launch formats.
Establish the Building Reference Before Placing Machines
Record the survey source, date, units, coordinate reference and level datum. Show internal dimensions, columns, walls, doors, access openings and changes in floor level. Identify overhead restrictions and known service routes that can affect installation or operation.
Separate measured information from assumptions. If a door size, floor condition or ceiling obstruction is not verified, mark it as an open survey item with an owner. A dimension copied from an old drawing should remain traceable to that source.
Include the proposed equipment entry and movement route. A line can fit in its final room yet require a different access plan to move the delivered modules into position. Supplier shipping dimensions and the site route belong in that review.
Show More Than the Equipment Footprint
Give each machine an identifier that matches the equipment list. Show the proposed infeed/discharge, operator position, material loading and reject collection. Add supplier-defined door swings, guard openings, service removal and lifting requirements where relevant.
Use sections or elevations where a plan view cannot explain the connection. Bottle transfer heights, overhead routes and maintenance removal paths should reference the same coordinate and level basis as the general arrangement.
Do not substitute a universal aisle width or plant area for the actual design review. The selected equipment, work tasks, site constraints and applicable local requirements determine the dimensions to approve.
Use Separate Overlays for Flow and Connections
Trace product water, bottles or preforms, caps, labels, packing materials and finished product. Include people, rejected product, waste and vehicle movement where they affect the layout. Review crossings and replenishment activities under normal operation, not only an empty factory condition.
Mark the agreed process and hygiene boundaries, then have the relevant project specialists review how the intended routes and activities fit those boundaries. This drawing is a coordination input, not a substitute for a site-specific hygienic design review.
Identify each utility connection with the same tag used in its schedule. Show the endpoint, route and reference document; keep operating conditions and demand definitions in the controlled schedule instead of duplicating inconsistent numbers across drawings.
Prepare a Reviewable Drawing Set
At a minimum, identify which document covers the general arrangement, critical elevations, equipment access, flow routes and utility connections. These may be sheets in one drawing package or coordinated separate documents.
Every issued sheet needs a drawing identifier, revision, issue date, intended purpose and an explanation of changes. A drawing marked for review should not be confused with one released for a specific installation activity.
Attach a document index so reviewers can confirm they have the same equipment list, bottle/pack basis and utility schedule. Keep unresolved assumptions in a visible register with the affected drawing references.
| Document or layer | Minimum review content | Cross-reference |
|---|---|---|
| Building basis | Verified geometry, datum, access and unresolved survey items | Survey record and assumption register |
| General arrangement | Machine IDs, orientation, principal connections and locations | Equipment list and process route |
| Access and elevations | Operating, guard, removal and lifting envelopes; critical levels | Supplier equipment drawings |
| Flow and zoning | Material, product, people, rejects and vehicle routes as applicable | Operating concept and relevant specialist review |
| Utility connections | Tagged endpoints and coordinated routes | Condition-specific utility schedule |
| Issue register | Drawing IDs, revisions, purpose, comments and status | Approval and change records |
Check the Package With a Concrete Operating Scenario
Example review exercise: trace a replacement label roll from storage to the labeler while the specified adjacent work is taking place. Confirm the loading position, access route, spent-material handling and relevant guards against supplier information. Record any conflict as a drawing comment rather than assuming the operator can work around it.
Repeat with a maintenance removal task, pack discharge and the introduction of installation equipment. Use real equipment requirements and qualified review rather than scaling clearance from an illustration.
Once the information is complete, use the layout approval process to collect responses, close comments and issue a controlled revision. Drawing completeness and approval status are separate checks.
Buyer Questions
What should a water bottling line layout drawing include?
It should coordinate the measured building, identified machines, flows, critical elevations, operating and service access, utility connections and revision status.
Is a supplier machine footprint enough to approve the layout?
No. Review operating tasks, openings, removal paths, installation access and the connections between equipment as well as the footprint.
Can a fixed square-meter allowance determine the factory size?
A generic allowance cannot establish the final layout. Use the selected equipment, required access, material and finished-product storage, site conditions and qualified design review.
How should missing building dimensions be handled?
Record the source and uncertainty, assign a survey owner and keep the affected arrangement unresolved until the required information is verified.
Request a Water Bottling Line Layout Drawing Requirements Review
Share what you know now. The goal is to prepare a useful plant brief before a machine quotation is built.